
Plan Design
Turn Your Ideas Into a Clear Plan
Every successful construction or remodeling project starts with a well-planned design. MDA Builders helps turn your ideas into detailed, practical plans that define the layout, functionality, and direction of your project before construction begins.
Why Choose MDA Builders

Licensed & Insured
Your project is backed by proper contractor licensing and insurance coverage, giving you peace of mind as your project moves from planning into construction. We take the responsibility of every project seriously from the first design decisions through completion.
Practical Planning
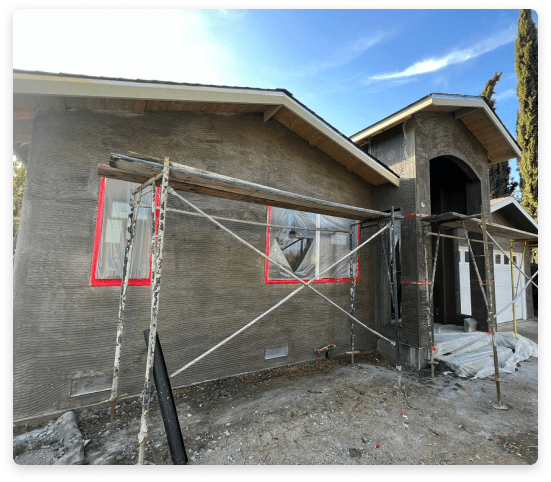
A good plan should do more than look good. We consider the layout, functionality, available space, and goals of your project to create a plan that makes sense for the way you intend to use the space.
Detailed Project Plans
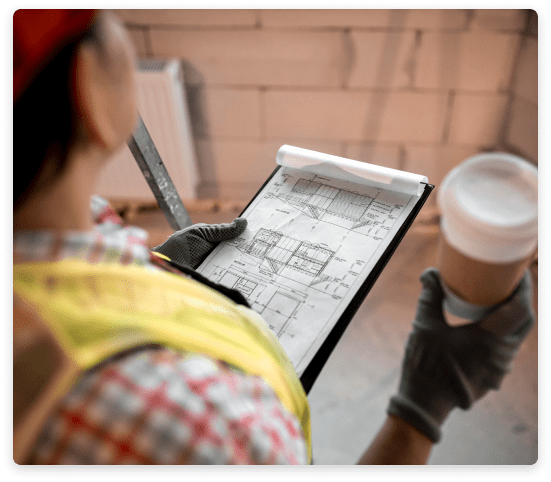
We develop detailed plans that help establish the scope, layout, and key elements of your project before construction begins. Having these details defined early can make it easier to make decisions and coordinate the work ahead.
Project Coordination
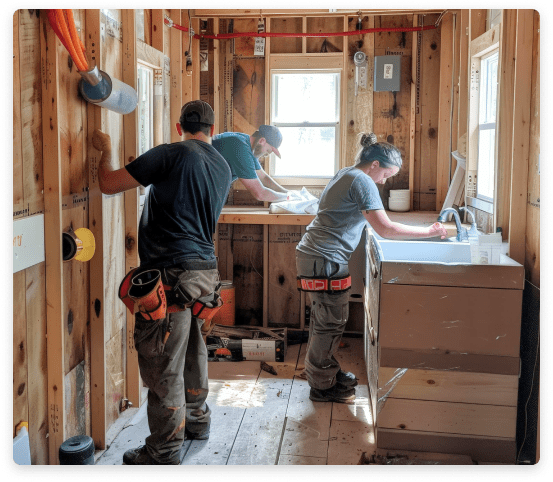
Your plans are part of a larger construction process. Our team can coordinate the planning, permitting, and construction stages so the design provides a clear direction for the work that follows.
Process
Here is how the process works
01 Initial Consultation
We begin by understanding your project, your goals, and how you want the finished space to function. We’ll discuss your ideas, priorities, budget, and any existing conditions that may influence the design.
02 Site & Project Assessment
We review the existing space, available dimensions, and other project considerations to better understand what is possible. For remodeling and additions, this step helps us work with the structure and layout you already have.
03 Layout & Design Development
We develop the proposed layout and key design elements based on your goals and the project’s requirements. This is where your ideas begin to take shape as a clear plan for the space
05 Review & Refinement
We review the plans with you and make adjustments based on your feedback. The goal is to make sure the proposed design reflects your needs and provides a clear direction before moving forward.
04 Plans & Details
We walk through the design with you and review the layout, materials, finishes, and other important details. Seeing the project in 3D makes it easier to understand how the different elements come together.
06 Final Plans & Next Steps
Once the plans have been refined, the final design provides a clearer foundation for the next stage of your project. Depending on the project, the plans can then support the permitting, estimating, and construction process.
Ready to Start Planning Your Project?
Have an idea for your next construction or remodeling project? Let’s turn your vision into a clear plan. Get in touch with MDA Builders to discuss your goals, your space, and what’s possible.
To schedule a consultation with a member of our team, fill out the form below or call us at
650-307-9350. We’ll find a time that works for you.
Get In Touch
Have a question or need more information? Feel free to reach out to us via email at mdahome93@gmail.com or use the contact form on our website. We strive to respond to all inquiries within 24 hours.
Project Gallery
We are excited to hear about your home remodeling project!
Contact our team of experts to help you with your home improvement projects. We have a highly skilled team ready to you, and we work with the best contractors in the area.