Bay Area, California
License Number: 1127986
Give us a Call Today! 650-307-9350
Contact Us
3D DESIGN

See Your Project
Before It's
Ever Built

From layout to finishes, our 3D design services let you visualize every detail of your space before construction begins, so there are no surprises along the way.

Why Choose MDA Builders?

Personalized 3D Design Consultation

Personalized Design Consultation

Personalized 3D Design Consultation

Every successful design starts with understanding your vision. We take the time to learn about your project, your goals, your space, and your personal style so we can create a design that reflects what you want to achieve.

Vision & Goals
Space Planning
Personalized Ideas
Clear Direction

Custom 3D Visualization

Custom 3D Home Design

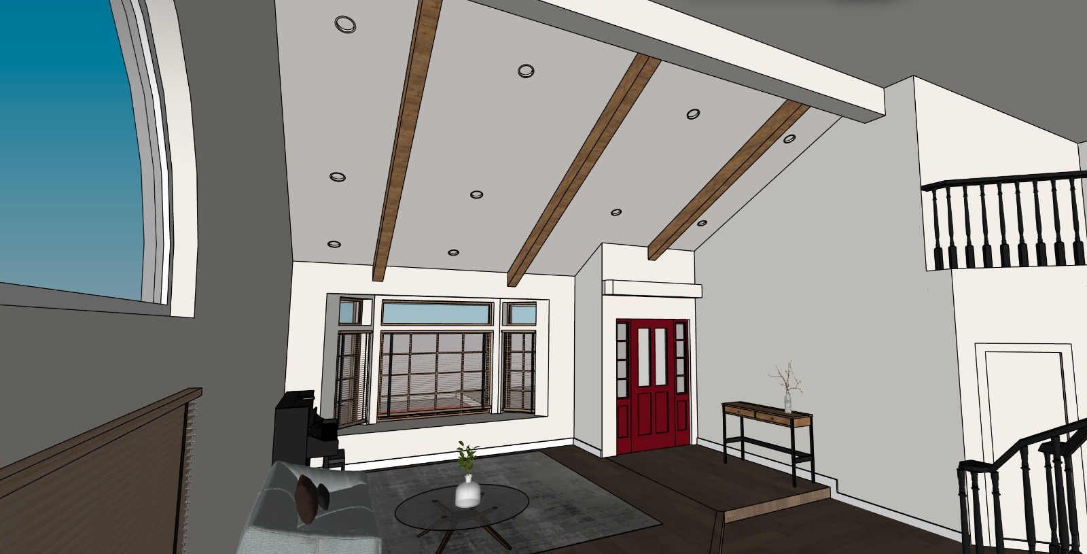
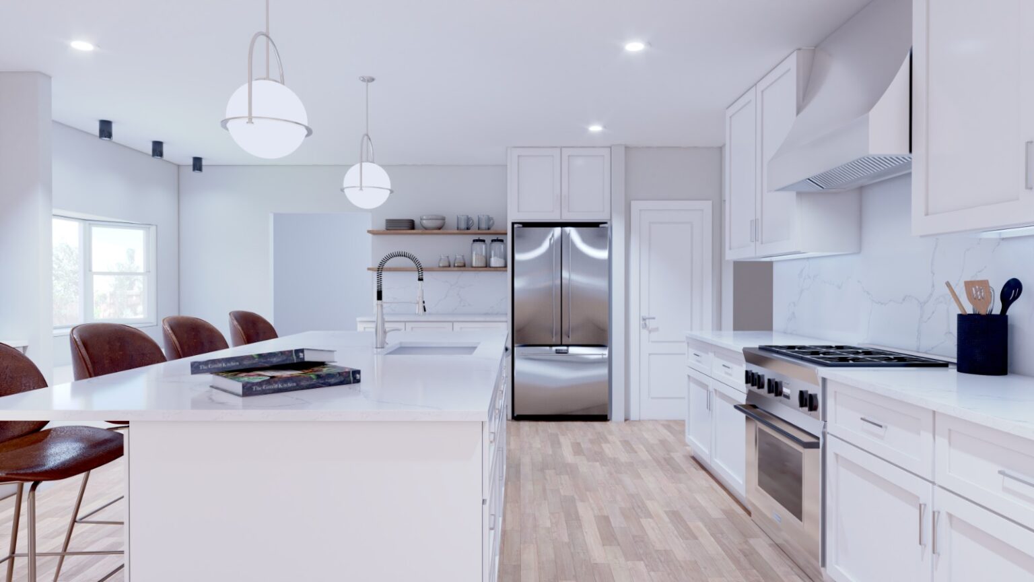
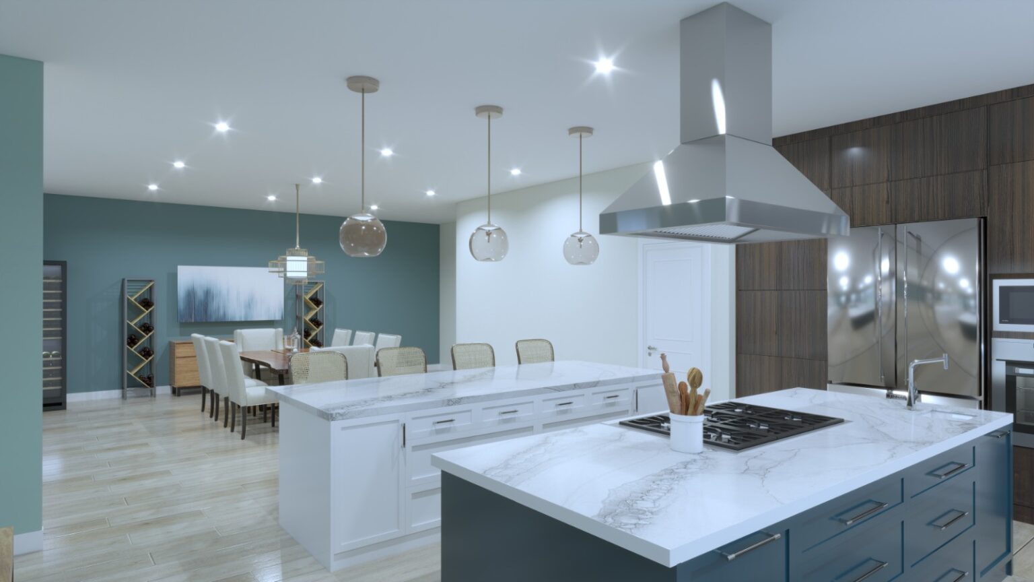
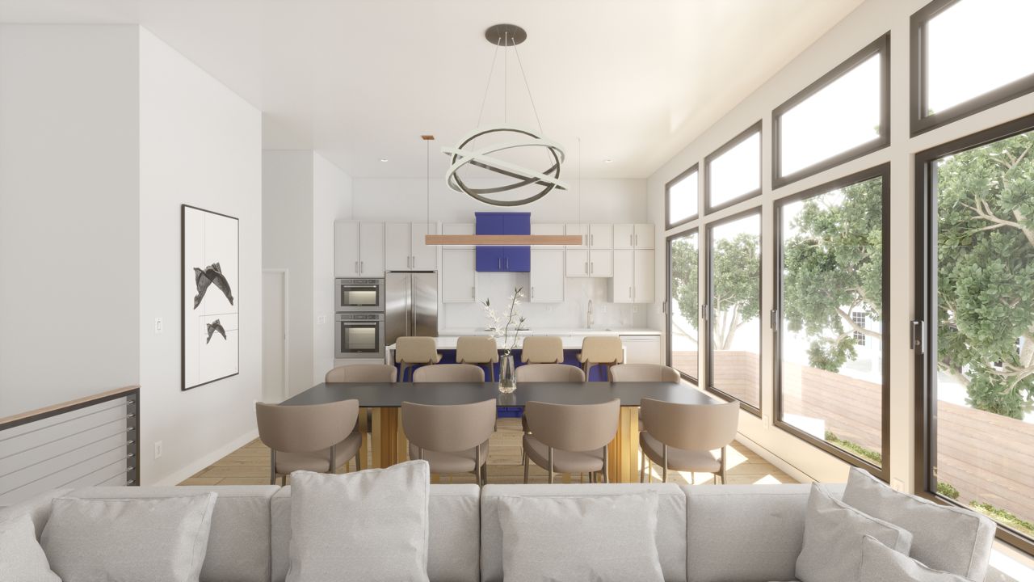
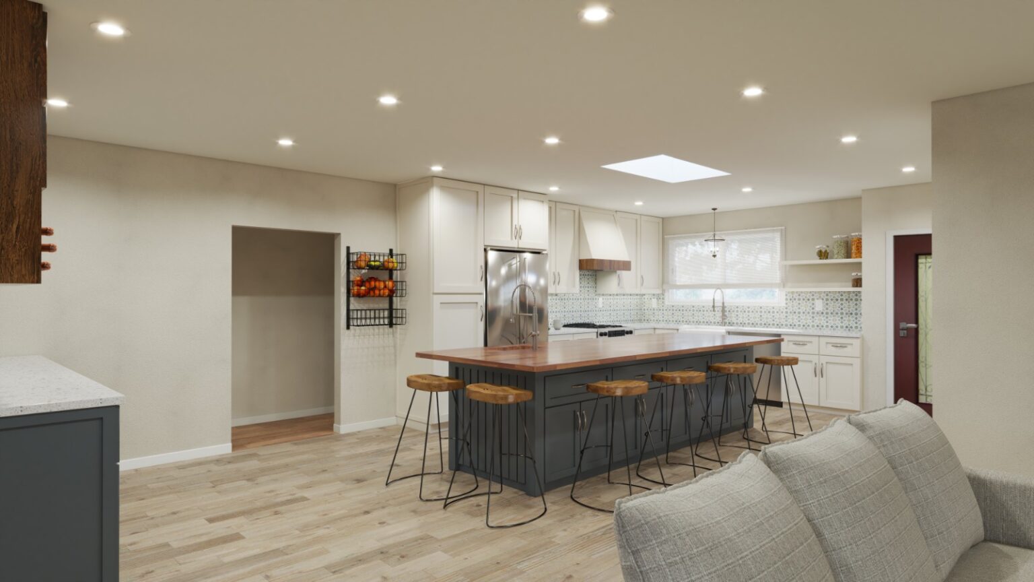
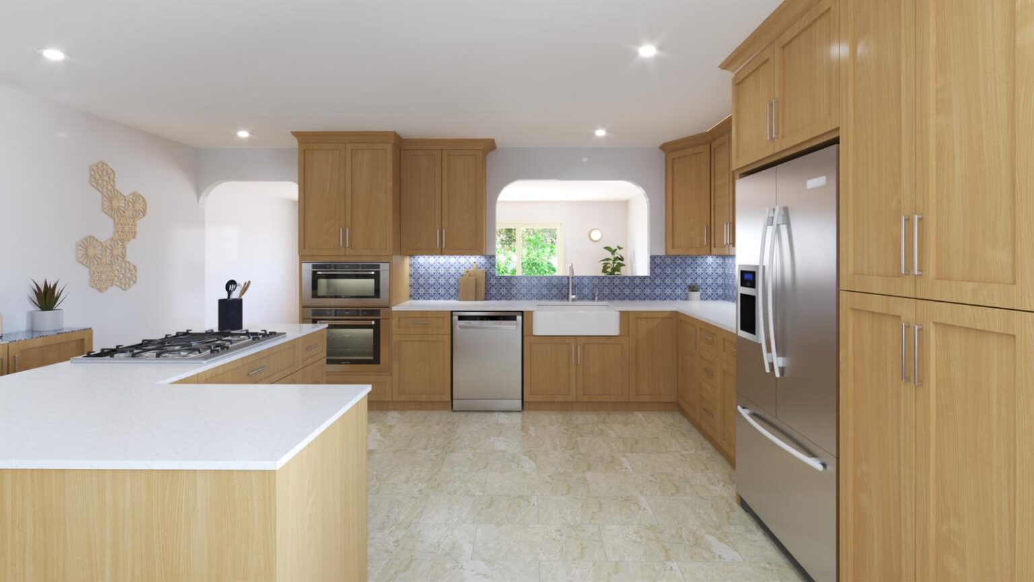
Once we understand your vision, we develop a custom design that brings your ideas to life. Our 3D visualizations give you a clearer understanding of the proposed space, allowing you to see the layout, proportions, materials, finishes, and overall look before construction begins.
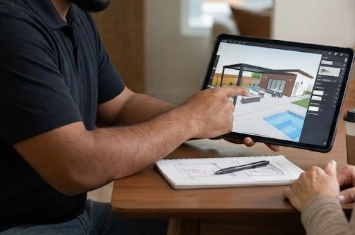
3D Visualization
Accurate Layouts
Finish Options
See Before Building
Custom 3D Home Design
3D Design Review and Revisions

Design Review & Revisions

3D Design Review and Revisions

Your input is an important part of the design process. We review the proposed design with you, discuss what works and what may need to change, and make adjustments until the concept better reflects your expectations and the needs of your project.

Design Review
Design Revisions
Refined Ideas
Collaborative Input

Design Approval & Project Preparation

Final 3D Design Approval

Once the design has been refined and approved, the final concept provides a clear visual direction for the project. This helps establish the details of the space and gives the construction team a better understanding of the approved design before work begins.

Final Approval
Project Details
Build Preparation
Ready to Build
Final 3D Design Approval
PROCESS

HERE IS HOW THE PROCESS WORKS

A clear, step-by-step process designed to turn your ideas into a detailed 3D vision of your project.

01

INITIAL CONSULTATION

We begin by learning about your project, your ideas, your goals, and the space you want to transform. We discuss your vision, preferences, and the overall scope of the design so we can understand what you want to achieve.

02

DESIGN DEVELOPMENT

We develop the initial concept based on your space, needs, and design preferences. Layouts, proportions, materials, finishes, and other important details are considered to create a design that reflects your vision.

03

3D VISUALIZATION

Once the concept is developed, we transform the design into a 3D visualization. This gives you a clearer picture of how the proposed space can look, including its layout, materials, finishes, and overall appearance before construction begins.

04

DESIGN REVIEW

We review the 3D design with you and walk through the proposed details. You can see how the different elements work together and identify any changes or adjustments you would like to make before moving forward.

05

REVISIONS & REFINEMENT

Based on your feedback, we refine the design and make the necessary adjustments. We work through the details to create a more accurate representation of the final concept and ensure the design better matches your expectations.

06

FINAL DESIGN APPROVAL

Once the design has been refined and approved, you have a clear visual reference for the project. The final 3D concept can then serve as a guide for the next stage of planning or construction.

YOUR VISION FIRST

A design process built around your ideas, needs, and personal style.

3D VISUALIZATION

See your proposed space and design details before construction begins.

DESIGN REFINEMENT

Review, adjust, and refine the design based on your feedback.

CONFIDENT DECISIONS

A clearer visual understanding of the project before moving forward.

3D Design & Rendering - Galería MDA

3D Design & Architectural Rendering

Ready to See Your Project Before It's Built?

Have an idea for your next project? See how your vision could come together before construction begins. Get in touch with MDA Builders to explore your project and take the first step toward a design built around your needs.

To schedule a consultation with a member of our design team, fill out the form below or call us at

650-307-9350. We’ll find a time that works for you.

We are excited to hear about your home remodeling project!

Contact our team of experts to help you with your home improvement projects. We have a highly skilled team ready to you, and we work with the best contractors in the area.