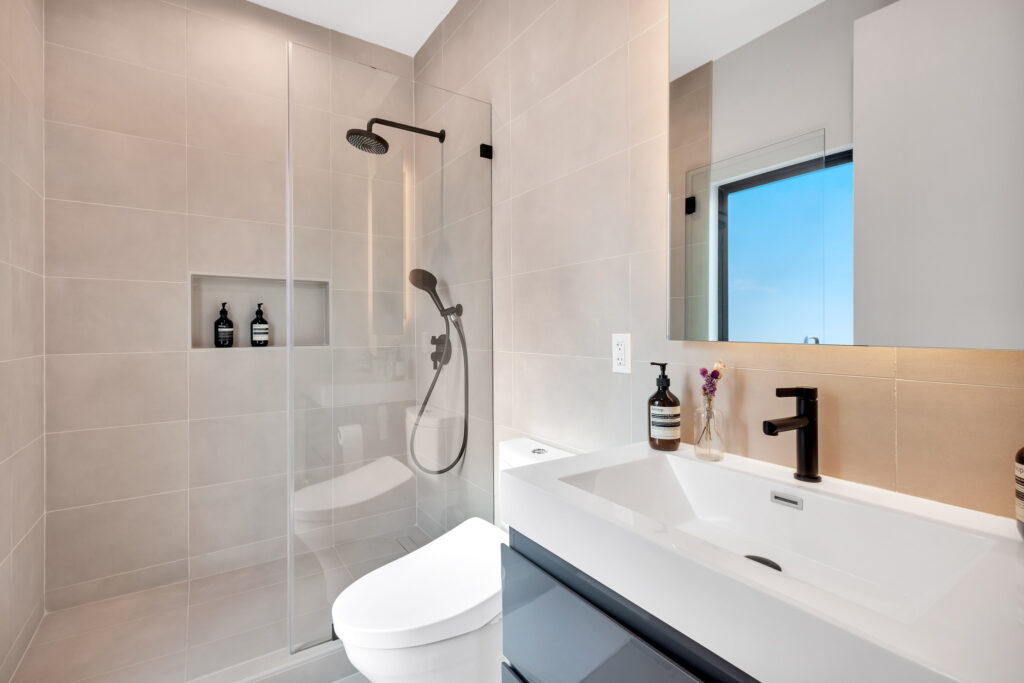
PLAN DESIGN

Thoughtful Plans
Built On a Solid
Foundation

From concept to blueprint, we create detailed architectural plans that balance your vision, your budget, and the requirements of your property.

Start Your Plan Design

Every successful construction or remodeling project starts with a well-planned design. MDA Builders helps turn your ideas into detailed, practical plans that define the layout, functionality, and direction of your project before construction begins.

Why Choose MDA Builders?

Personalized Plan Design Consultation

Personalized Planning

Personalized Plan Design Consultation

Every project starts with a clear understanding of your needs, goals, and the way you want to use your space. We take the time to discuss your ideas, evaluate the existing space, and establish the key requirements that will guide the planning process.

Project Goals
Space Evaluation
Personalized Plans
Clear Direction

Functional Layout & Design

Functional Home Plan Design

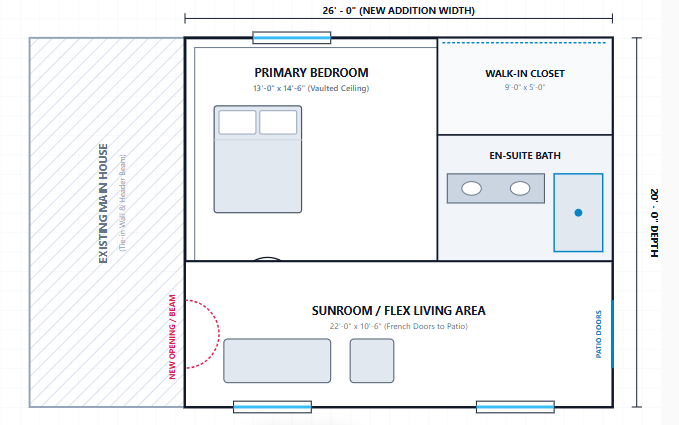
We develop a thoughtful layout based on your space, lifestyle, and project goals. Room dimensions, circulation, functionality, and the relationship between spaces are carefully considered to create a plan that works for the way you live.
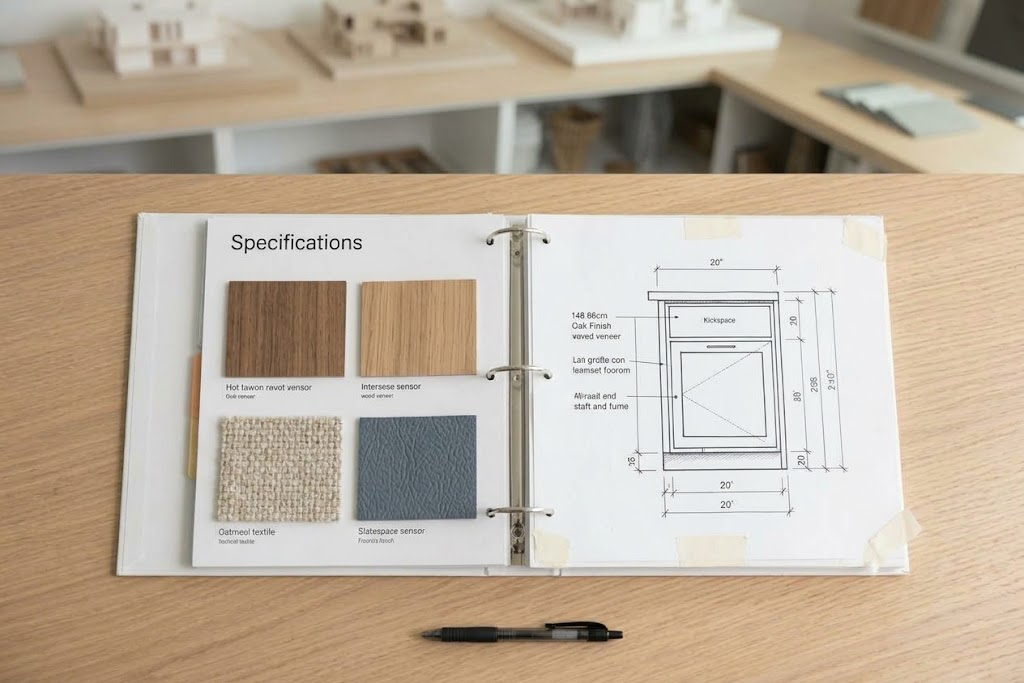
Detailed Layouts
Space Optimization
Functional Flow
Thoughtful Design
Functional Home Plan Design
Detailed Project Plans

Detailed Project Plans

Detailed Project Plans

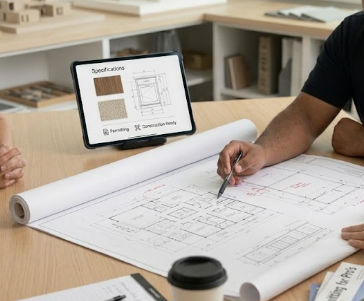
Once the overall layout is established, we develop the important details needed to clearly communicate the project. Depending on the scope, plans may address dimensions, room layouts, structural considerations, materials, finishes, and other elements needed to move the project forward.

Detailed Plans
Accurate Dimensions
Structural Aspects
Material Details

Plan Review & Project Preparation

Final Plan Review and Project Preparation

Before moving forward, we review the completed plans with you and make any necessary adjustments. The finalized plan provides a clear direction for the next stage of the project and can help establish the information needed for permitting and construction when applicable.

Plan Review
Design Adjustments
Permit Preparation
Ready for Construction
Final Plan Review and Project Preparation
PROCESS

HERE IS HOW THE PROCESS WORKS

A clear, step-by-step process designed to turn your ideas into a detailed and functional plan for your project.

01

INITIAL CONSULTATION

We begin by discussing your project, ideas, goals, and the space you want to transform. We take the time to understand your needs, preferences, and the overall scope of the project to establish a clear direction for the planning process.

02

SPACE & SITE ASSESSMENT

We evaluate the existing space and consider important factors that may influence the project. Dimensions, existing layouts, available space, structural conditions, and other project requirements are reviewed to help establish a practical foundation for the plan.

03

LAYOUT & PLAN DEVELOPMENT

Using the information gathered, we develop a functional layout that reflects your goals and how you want to use the space. Room dimensions, circulation, space relationships, and functionality are carefully considered as the plan takes shape.

04

DETAILED PLAN DEVELOPMENT

Once the layout is established, we develop the important details needed to clearly communicate the project. Depending on the scope, the plans may include dimensions, room layouts, structural considerations, materials, finishes, and other details needed for the next stage.

05

PLAN REVIEW & REVISIONS

We review the completed plan with you and discuss any adjustments that may be needed. Your feedback is incorporated into the design so the final plan reflects your goals, requirements, and expectations before moving forward.

06

FINAL PLAN APPROVAL

Once the plan has been reviewed and finalized, you have a clear and detailed direction for your project. The completed plans can then be used to support the next stage, including permitting and construction when applicable.

PERSONALIZED PLANNING

A planning process built around your goals, needs, space, and preferences.

FUNCTIONAL LAYOUTS

Thoughtful layouts designed to make your space practical and efficient.

DETAILED PLANS

Clear project plans that define important dimensions, layouts, and design details.

CLEAR PROJECT DIRECTION

A finalized plan that provides a clear foundation for the next stage of your project.

Ready to Start Planning Your Project?

Have an idea for your next construction or remodeling project? Let’s turn your vision into a clear plan. Get in touch with MDA Builders to discuss your goals, your space, and what’s possible.

To schedule a consultation with a member of our team, fill out the form below or call us at

650-307-9350. We’ll find a time that works for you.

Get In Touch

Have a question or need more information? Feel free to reach out to us via email at mdahome93@gmail.com or use the contact form on our website. We strive to respond to all inquiries within 24 hours.

Project Gallery

We are excited to hear about your home remodeling project!

Contact our team of experts to help you with your home improvement projects. We have a highly skilled team ready to you, and we work with the best contractors in the area.