3D Design
See Your Project Before It's Built
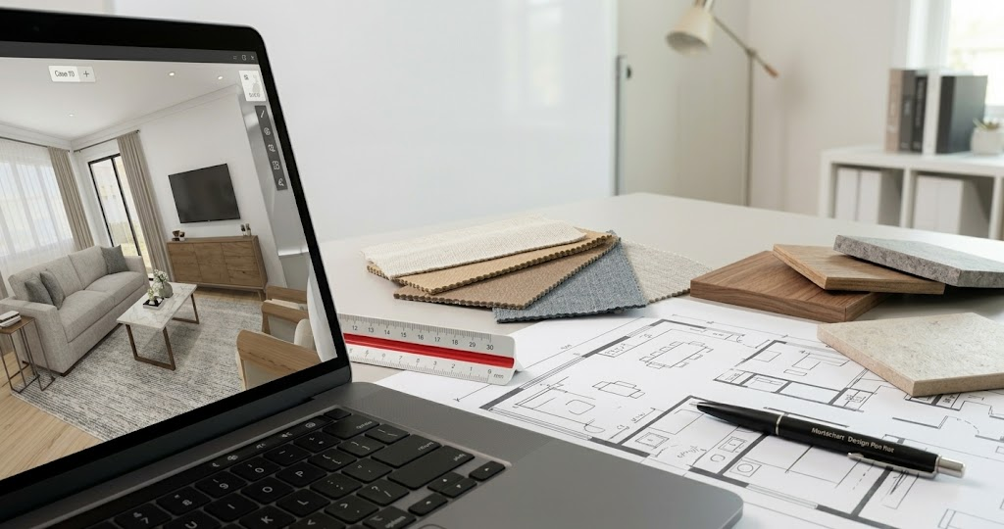
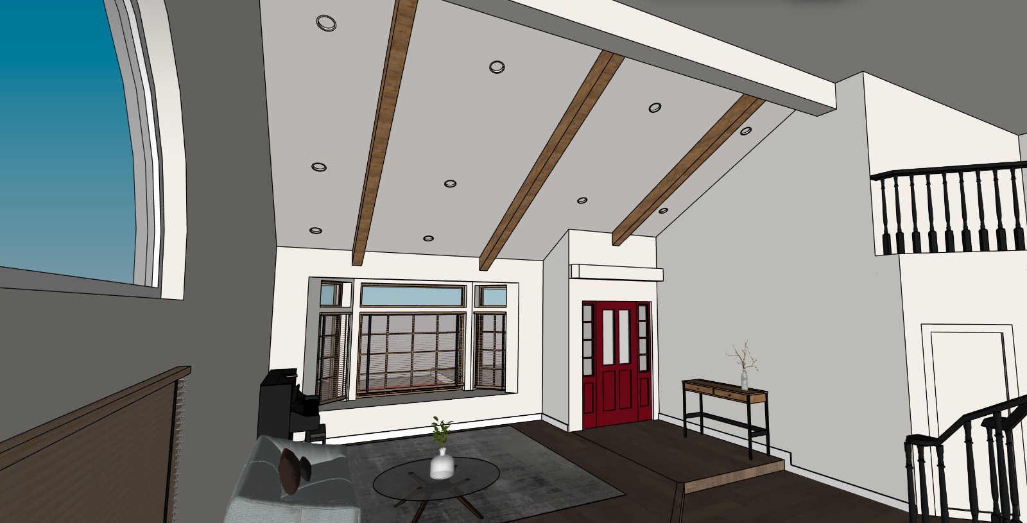
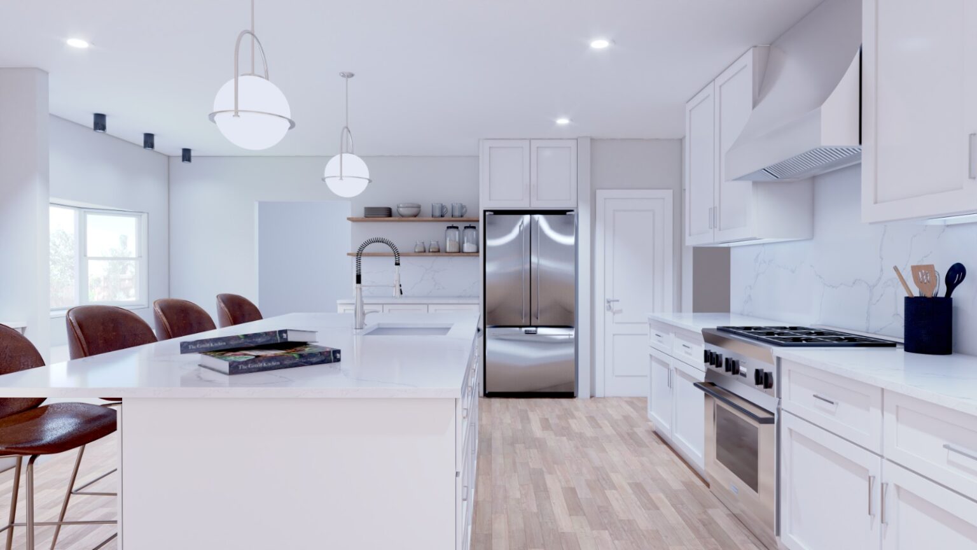
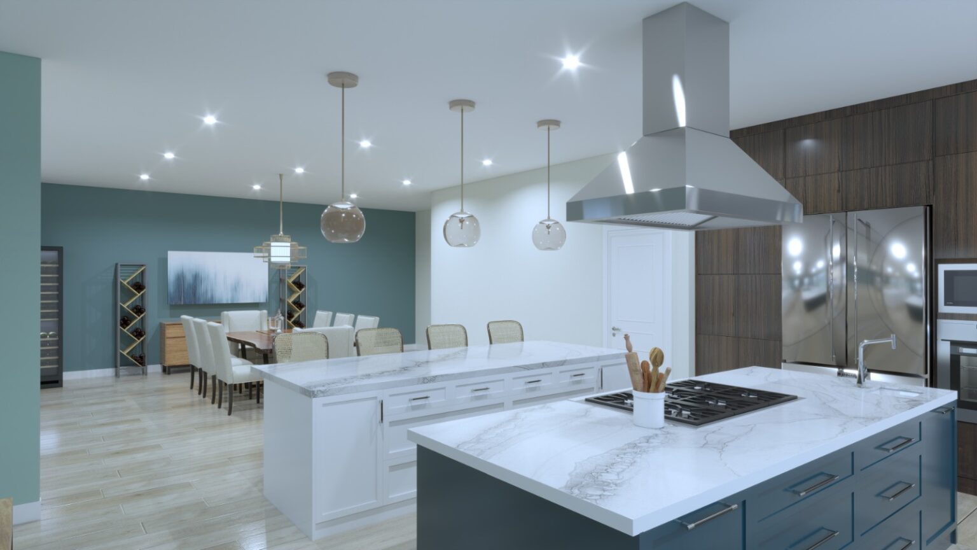
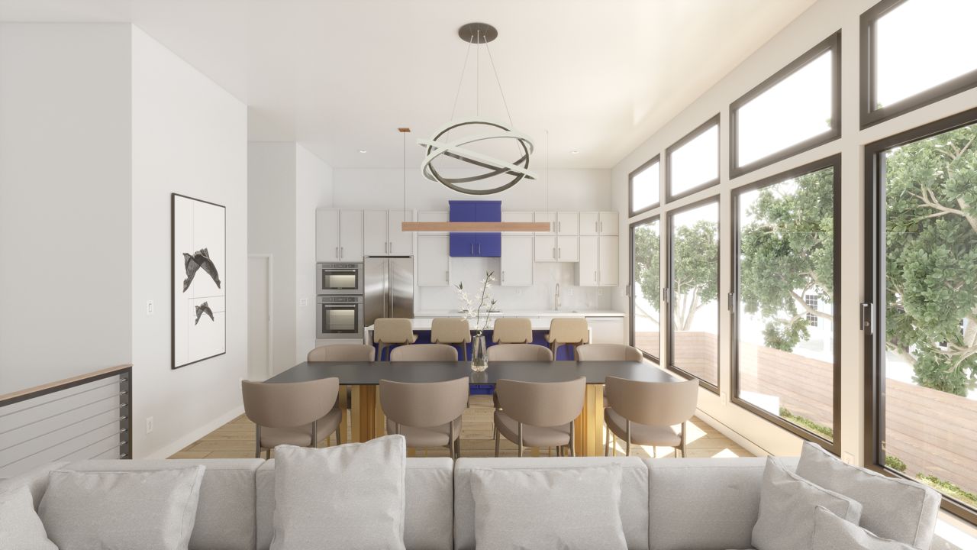
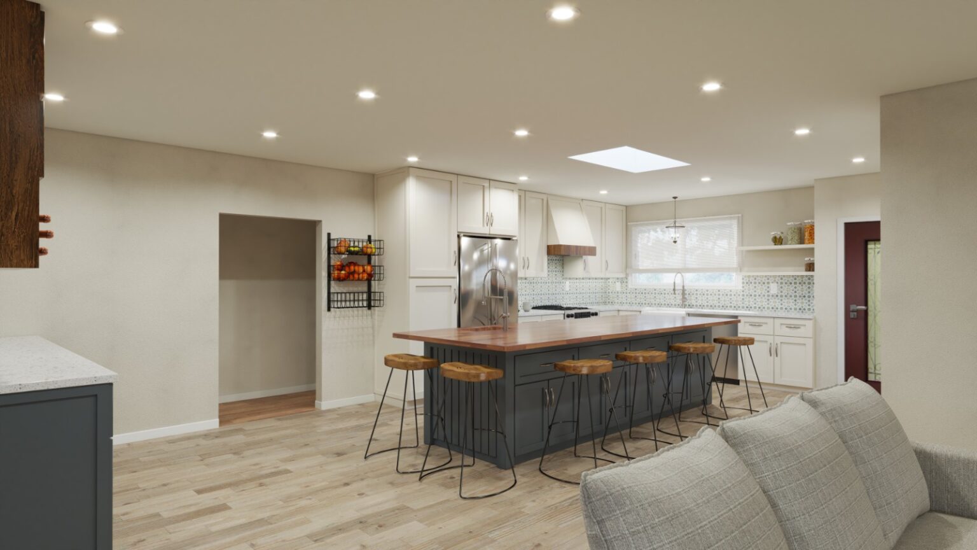
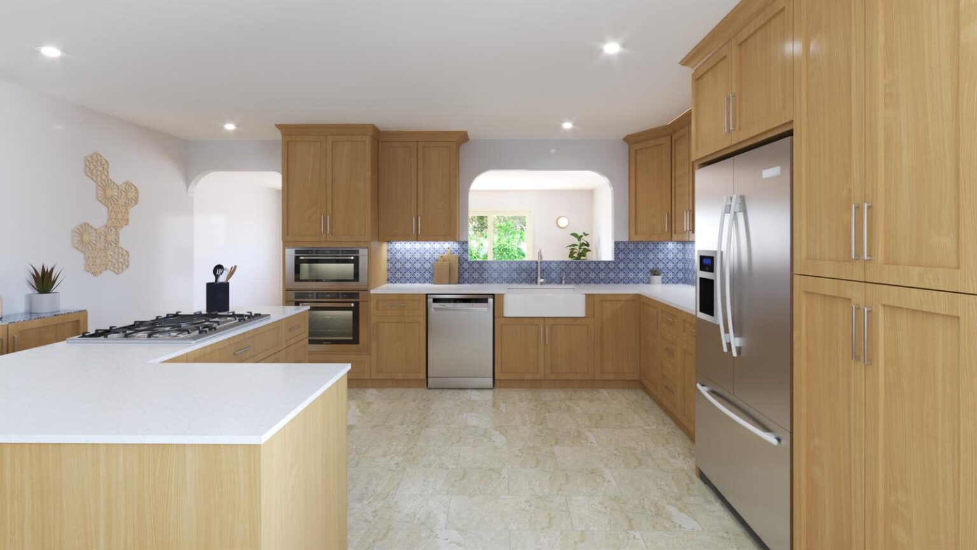
Bring your ideas to life before construction begins with MDA Builders' 3D design services. Visualize layouts, materials, finishes, and the overall look of your project in three dimensions, giving you a clearer understanding of the space and greater confidence in your decisions before the work begins.
Why Choose MDA Builders

Visualize Before Construction
See your project from multiple perspectives before construction begins. A 3D representation helps you better understand the layout, proportions, materials, and overall design of your future space.

Make Confident Decisions
Choosing layouts, finishes, fixtures, and materials can be difficult when you're working from plans or ideas alone. 3D design gives you a clearer picture of how these elements can work together before you commit to the final design.

Refine Your Design
Your first design doesn't have to be the final one. We work with your feedback to refine the concept and make adjustments that better reflect your vision, needs, and preferences.

Plan With Greater Clarity
A well-developed 3D design gives your project a clear visual direction before construction begins. By resolving design decisions early, you can move into the construction phase with a better understanding of what you're building.
Process
Here is how the process works
01 Initial Consultation
We start by learning about your project, your goals, your style, and what you want the finished space to accomplish. Whether you already have a clear vision or are still exploring ideas, we’ll use this conversation to understand what matters most to you.
02 Measurements & Project Details
We gather the measurements, existing conditions, and project details needed to create an accurate representation of your space. This information gives our design team the foundation needed to develop your 3D concept.
03 Initial 3D Design
Using the information gathered during the consultation and planning stages, we develop an initial 3D concept that brings your ideas into a visual representation of the proposed space.
05 Revisions & Refinement
Your feedback is an important part of the design process. We make the necessary adjustments to refine the concept and bring the design closer to your vision before it is finalized.
04 Design Review
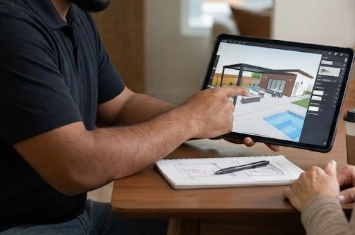
We walk through the design with you and review the layout, materials, finishes, and other important details. Seeing the project in 3D makes it easier to understand how the different elements come together.
06 Final Design
Once the design has been refined and the key decisions have been made, the final concept provides a clear visual direction for the project as it moves toward the construction phase.
Ready to See Your Project Before It's Built?
Have an idea for your next project? See how your vision could come together before construction begins. Get in touch with MDA Builders to explore your project and take the first step toward a design built around your needs.
To schedule a consultation with a member of our design team, fill out the form below or call us at
650-307-9350. We’ll find a time that works for you.
Get In Touch
Have a question or need more information? Feel free to reach out to us via email at mdahome93@gmail.com or use the contact form on our website. We strive to respond to all inquiries within 24 hours.
Project Gallery
We are excited to hear about your home remodeling project!
Contact our team of experts to help you with your home improvement projects. We have a highly skilled team ready to you, and we work with the best contractors in the area.